
Price Reduction - Primary on Main
Address
210 Jane Sowers Road, Statesville, NC
Price
$ 339,900
Property Attributes
- ID#4394816
- TypeSingle Family
- Listing Status Active
- CountyIREDELL
- CityStatesville
- AreaIredell County
- NeighborhoodSherwood Forest
- Zip28625
- StyleRanch
- Year Built2007
- Price$ 339,900
- Bedrooms3
- Full Bathrooms2
- Half Bathrooms0
- Sqr Footage1943
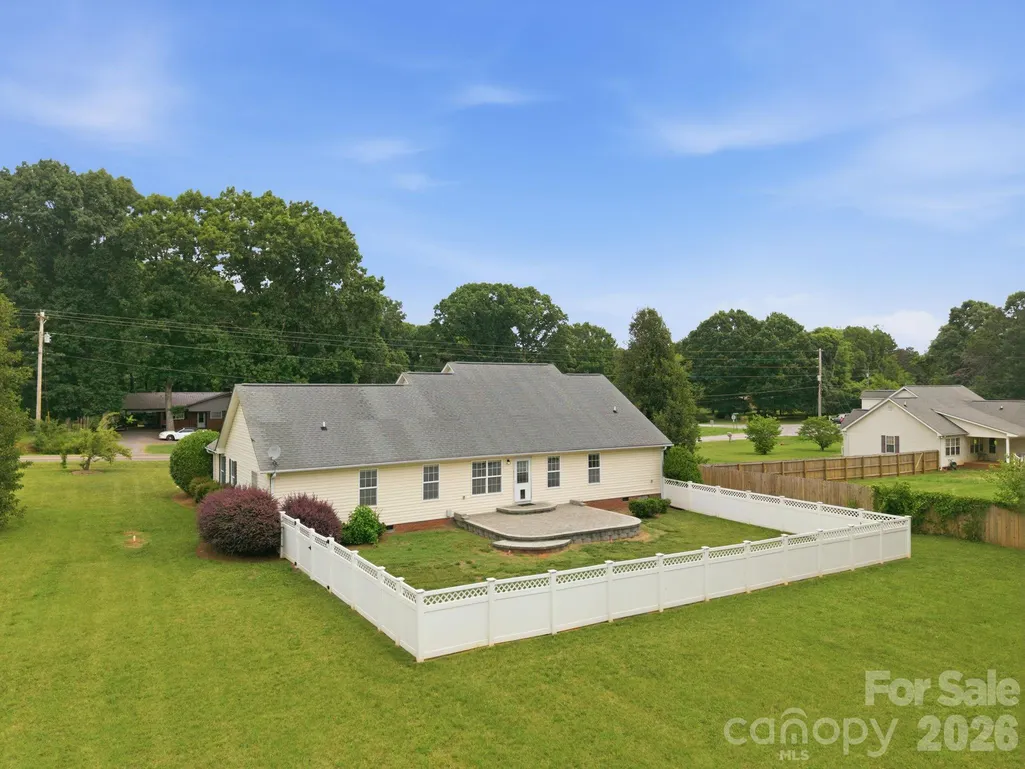
- Lot Size0.59 Acres
Data Source:
Canopy MLS
Property Description
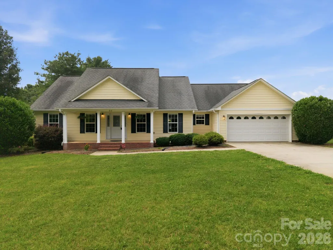
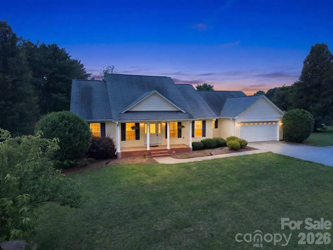
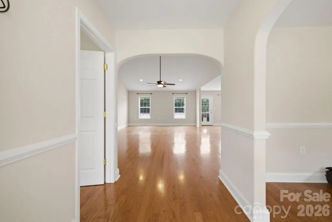
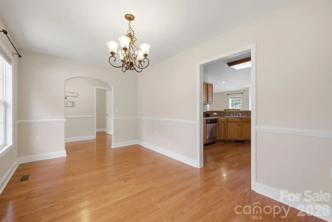
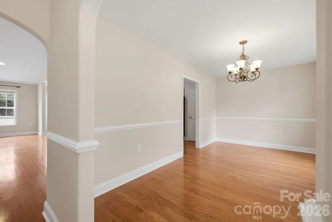
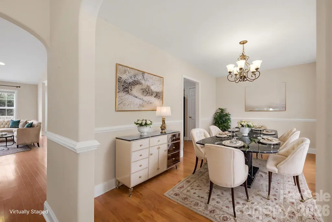
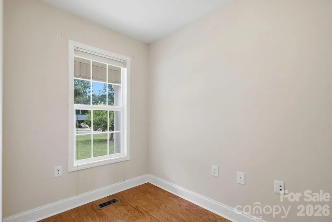
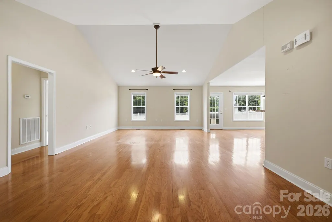
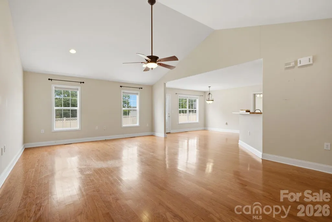
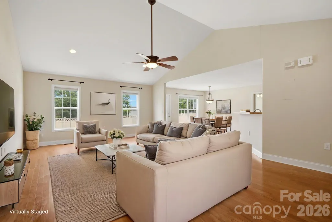
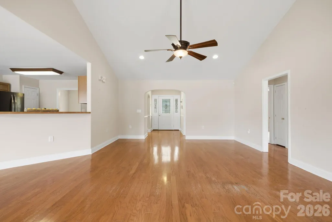
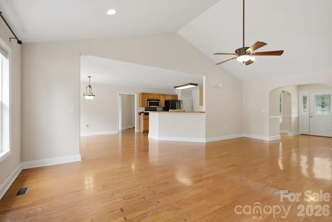
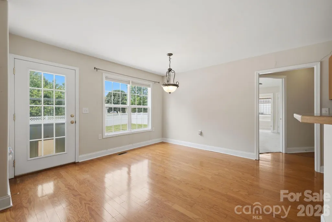
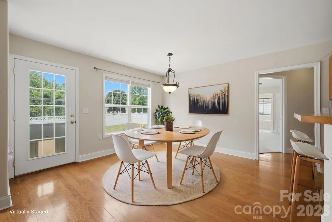
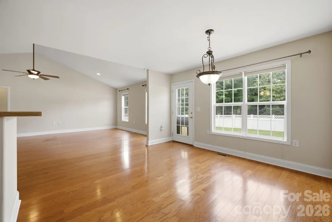
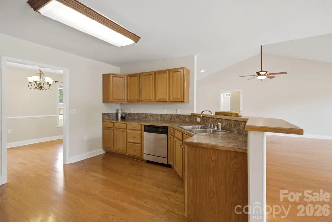
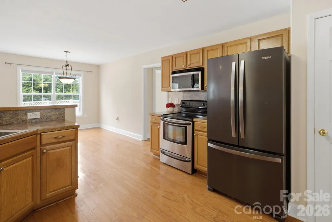
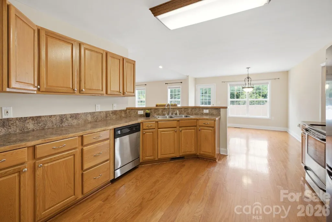
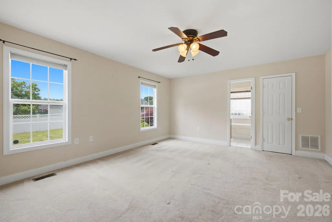
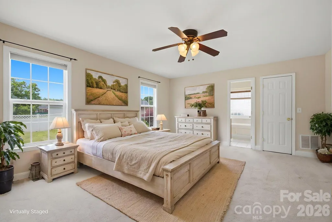
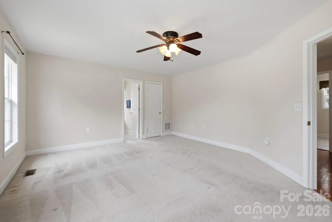
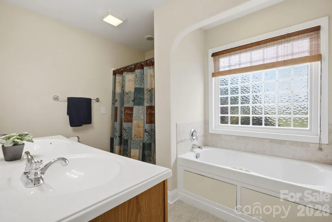
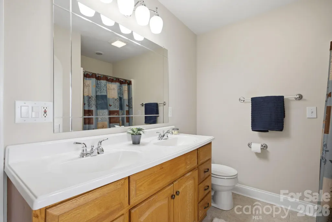
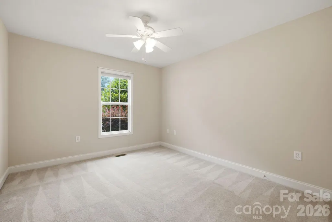
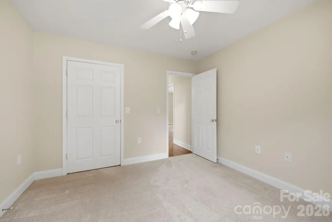
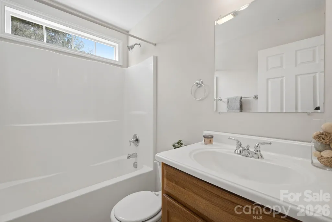
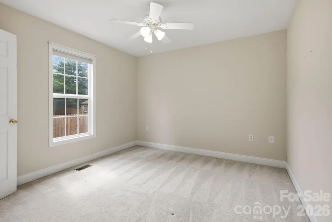
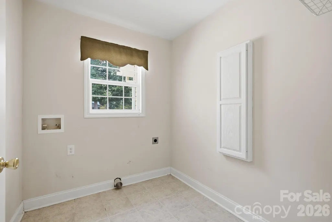
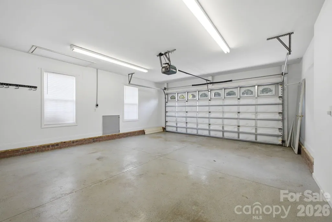
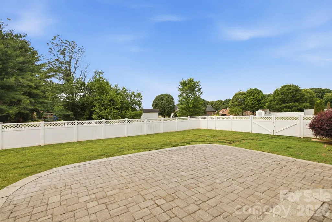
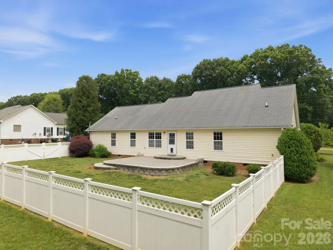
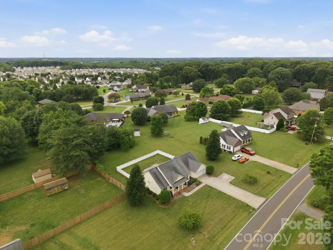
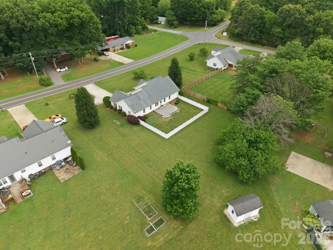
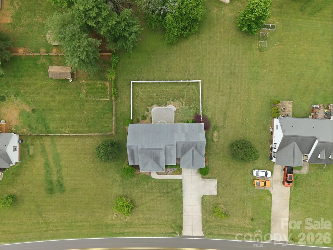
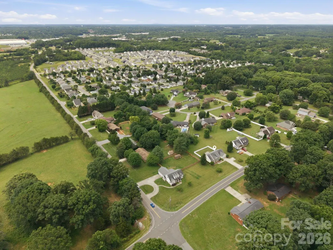
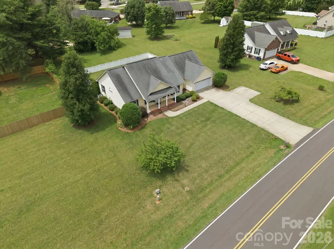
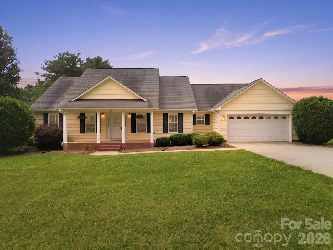
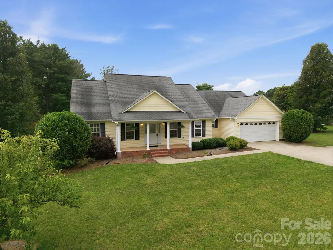
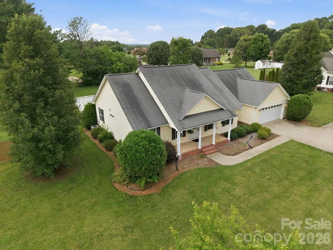
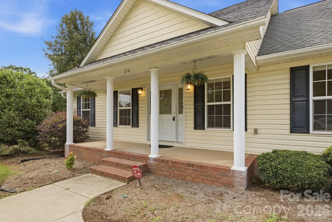
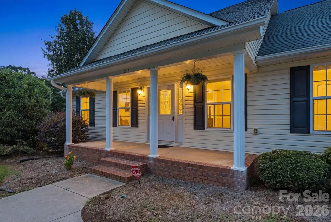
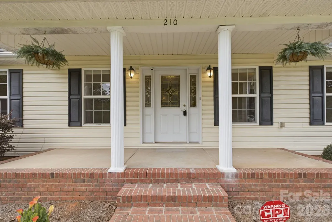
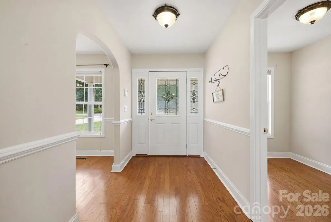
Welcome to 210 Jane Sowers Road in Statesville. Situated on a 0.59-acre lot, this one-level home offers nearly 2,000 square feet of living space and an attached two-car garage. The thoughtfully designed split-bedroom floor plan features an open layout with the kitchen flowing seamlessly into the breakfast area and an oversized living room provides additional versatility, while a separate dining room with chair rail molding and a dedicated home office offer added functionality. Architectural details include rounded bullnose corners throughout the home. The kitchen is equipped with an electric range, microwave, refrigerator, dishwasher, and a pantry closet, providing ample storage and convenience. The oversized primary suite features a spacious walk-in closet and an ensuite bath with a jetted soaking tub and separate shower. Secondary bedrooms are positioned separately from the primary suite, enhancing the layout’s functionality. Outdoor amenities include a fenced backyard and paver patio. The attached two-car garage features freshly painted walls and floor, providing a clean and versatile space for storage or projects. Conveniently located with easy access to shopping, dining, and major highways, this property combines comfort and practicality.
| Elementary School | Middle School | High School |
|---|---|---|
| Cloverleaf Elementary School | East Iredell Middle School | Statesville High School |
| Price History | |
|---|---|
| 6/18/2026 | Listed $399,900 |
| 7/9/2026 | 6$379,900 |
| 8/10/2026 | 4$365,000 |
| 8/31/2026 | 5$349,900 |
| 9/17/2026 | 3$339,900 |
General Features
| Living Area | 1943 |
|---|---|
| Sewer | Septic Installed |
| Heating | Heat Pump |
| Cooling | Central Air |
| Appliances | Dishwasher,Electric Range,Microwave,Refrigerator |
| Garage Spaces | 2 |
| Architectural Style | Ranch |
| Construction Materials | Vinyl |
| Year Built | 2007 |
| Levels | One |
| Property Subtype | Single Family Residence |
| Parcel Number | 4746-73-2245.000 |
| County | Iredell |
| New Construction | No |
| Property Type | Residential |
| HOA | No |
| Subdivision Name | Sherwood Forest |
| Garage Y/N | Yes |
| Full Baths | 2 |
| High School | Statesville |
| City | Statesville |
| Senior Community Y/N | No |
| Open Parking Spaces | 4 |
| Lot Size Units | Acres |
| Carport Y/N | No |
| Elementary School | Cloverleaf |
| Middle/Junior High School | East Iredell |
| Additional Parcels Y/N | No |
| Virtual Tour | https://www.zillow.com/view-imx/bc38379b-1d5e-4cb6-ac57-bf64e4aed2dc?initialViewType=pano |
| Standard Status | Active |
| CAR_HOASubjectTo | None |
| Construction Type | Site Built |
| Tax Assessed Value | 268610 |
| Virtual Tour | https://www.zillow.com/view-imx/bc38379b-1d5e-4cb6-ac57-bf64e4aed2dc?initialViewType=pano |
| Listing Terms | Cash,Conventional |
Interior Features
| Basement (Y/N) | No |
|---|---|
| Fireplace Y/N | No |
| Above Grade Finished Area | 1943 |
| Laundry Features | Laundry Room |
| Total Bedrooms | 3 |
| Total Baths | 2 |
| SqFt Main | 1943 |
| Bedroom | 3 |
Exterior Features
| Parking Features | Attached Garage |
|---|---|
| Water Source | County Water |
| Lot Size Area | 0.59 |
| Foundation Details | Crawl Space |
| Lot Dimensions | 138x204x65x66x194 |
| Road Surface Type | Concrete,Paved |
| Road Responsibility | Publicly Maintained Road |
| Main Level Garage YN | Yes |
Amenities
- Foreclosure
- Views
- Short Sale
- New Construction
- Adult 55+
- Lease To Own
- No HOA Fees
- Furnished
- Primary On Main
- Air Conditioning
- Seller Finance
- Green
- Fixer Upper
- Horse
- Golf
- Fireplace
- Deck
- Garage
- Basement
- Pool
Property vs Single Family Average in 28625
Price
Year Built
Visits
In The Neighborhood
New Construction
Huntersville
$ 1,775,000
- Type
- Single Family
- Size
- 5,028 SqFt
- Rooms
- 4 Beds + 4.5 Baths

